What Is a Soils Report? A Preliminary Look at Ground Conditions
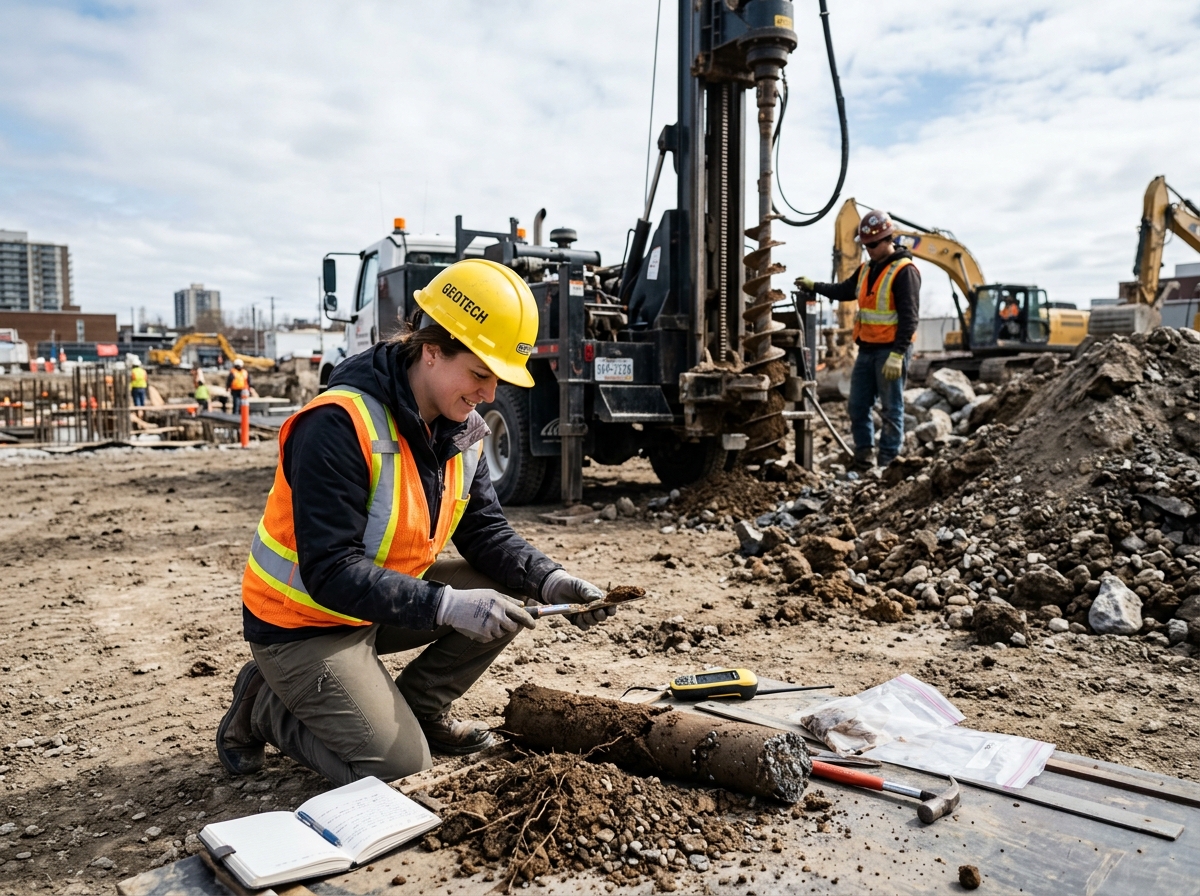
Geotechnical engineer reviewing a soil report and core samples to assess ground conditions at a construction site.
A soils report is a preliminary document that describes basic soil composition, classification, and surface conditions at a construction site. A geotechnical report, by contrast, is a comprehensive engineering analysis that includes soil testing data, bearing capacity calculations, and specific foundation design recommendations. Understanding the difference between a soils report and a geotechnical report matters because building departments, structural engineers, and foundation engineers rely on different levels of detail for different stages of a project.
As of 2025, most jurisdictions require some form of subsurface exploration before issuing a building permit. Knowing which document you need—and when—can save weeks of delay and thousands of dollars in redesign costs.
Why This Distinction Matters for Construction Feasibility

A soils report answers a narrow question: what type of soil exists at the site? A geotechnical report answers a broader question: can this soil safely support the proposed structure, and how should the foundation be designed? This distinction affects construction site analysis, earthwork planning, and ultimately, building code compliance.
According to ASTM International (2024), soil classification standards such as the Unified Soil Classification System (USCS) form the baseline for both documents, but only a geotechnical report translates classification data into actionable engineering recommendations.
Key Characteristics of a Soils Report
- Basic soil composition: Identifies clay, sand, silt, or gravel content using visual and laboratory methods.
- Soil classification: Applies the Unified Soil Classification System to categorize subgrade material.
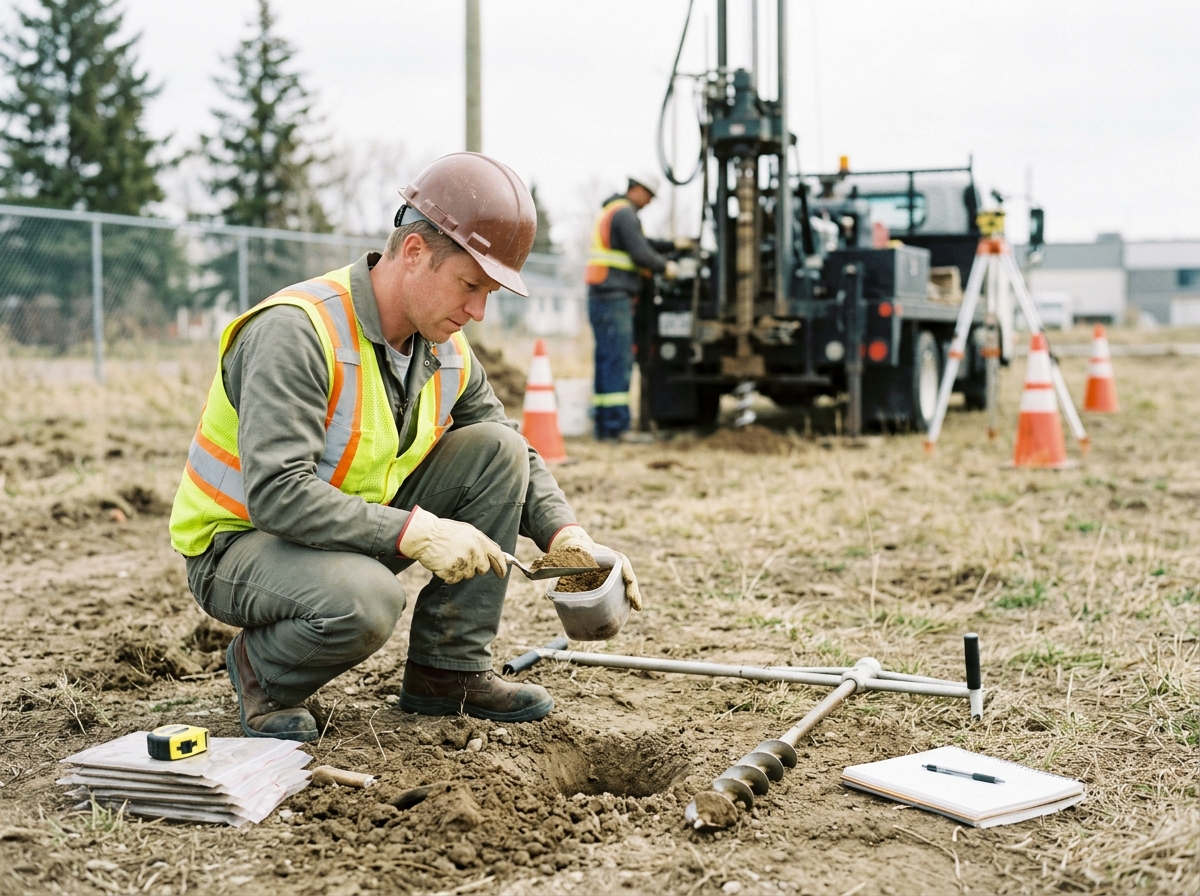
- Limited testing scope: Often relies on shallow soil boring or hand auger samples rather than deep subsurface exploration.
- Prepared by a soil scientist: Frequently conducted by a soil scientist rather than a licensed geotechnical engineer.
- Preliminary purpose: Functions as a preliminary soil report to assess general site suitability before full design work begins.
Key Characteristics of a Geotechnical Report
- Full site investigation: Includes deep soil boring, soil boring logs, and sometimes a percolation test for drainage assessment.
- Bearing capacity analysis: Calculates load bearing capacity to support foundation design decisions.
- Slope stability analysis: Evaluates slope stability analysis for sites on grade changes or hillside lots.
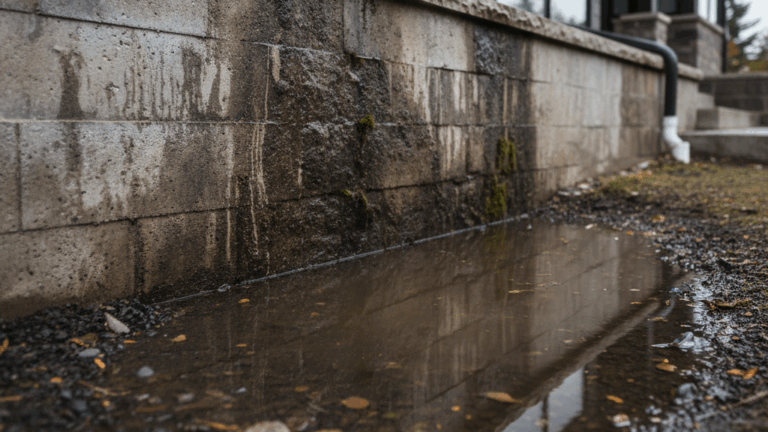
- Groundwater table assessment: Measures the groundwater table depth, critical for basement and retaining wall design.
- Seismic hazard assessment: Incorporates seismic risk assessment and seismic hazard assessment data required in earthquake-prone regions.
- Prepared by licensed professionals: Conducted by a geotechnical engineer, often within a geotechnical engineering firm, and reviewed by a structural engineer or civil engineer.
How the Geotechnical Investigation Process Works: Step-by-Step
The geotechnical investigation process for new construction typically follows these steps:
- Desktop review: The geotechnical engineer reviews existing geological survey data and any geologic hazard report on file for the parcel.
- Site investigation: Field crews perform subsurface exploration using soil boring equipment to collect samples at multiple depths.
- Laboratory soil analysis: Samples undergo soil testing to determine soil permeability, soil composition, and expansive soils potential.
- Percolation test: For septic systems or drainage design, a percolation test measures how quickly water moves through subgrade material.
- Bearing capacity analysis: Engineers calculate load bearing capacity to determine appropriate foundation type recommendation.
- Slope stability analysis: If the site has significant grade, engineers model slope stability analysis outcomes under load and moisture conditions.
- Seismic and environmental review: A seismic hazard assessment and, where required, an environmental site assessment are completed.
- Report compilation: The geotechnical engineering firm compiles findings into a final geotechnical engineering report with foundation design recommendations.
This process can take anywhere from two to six weeks depending on site complexity, lab turnaround, and local building department review schedules. Homeowners asking how long does a geotechnical report take to complete should budget at least three weeks for standard residential lots.
Common Misconceptions: Myth vs. Reality
| Myth | Reality |
|---|---|
| A soils report and geotechnical report are the same document. | A soils report is a narrower, preliminary document; a geotechnical report is a full engineering analysis with design recommendations. |
| Any contractor can perform soil sampling and issue a valid report. | Geotechnical reports must be prepared or stamped by a licensed geotechnical engineer to meet building code compliance. |
| A soils report is sufficient for permit approval on all projects. | Most building departments require a full geotechnical report for structures on slopes, expansive soils, or in seismic zones. |
| Soil testing only matters for large commercial buildings. | Soil report for residential construction projects is increasingly required even for single-family homes, especially on infill lots. |
| Once soil is tested, results apply to the whole neighborhood. | Soil composition can vary significantly within a single parcel, so site-specific soil analysis is required. |
Soils Report vs Geotechnical Report: Side-by-Side Comparison
| Factor | Soils Report | Geotechnical Report |
|---|---|---|
| Scope | Basic soil classification and composition | Full geotechnical investigation with engineering analysis |
| Prepared By | Soil scientist or soil testing technician | Geotechnical engineer, often via a geotechnical engineering firm |
| Testing Depth | Shallow soil boring, surface sampling | Deep subsurface exploration, multiple soil boring logs |
| Analysis Included | Soil classification system results only | Bearing capacity analysis, slope stability analysis, groundwater table data |
| Foundation Recommendations | Not typically included | Specific foundation type recommendation and foundation design guidance |
| Seismic Data | Rarely included | Seismic hazard assessment often required |
| Regulatory Acceptance | Accepted for preliminary feasibility only | Required for most building permit process approvals |
| Typical Use Case | Early-stage land purchase evaluation | Final foundation engineer and structural engineer design phase |
For a deeper breakdown of these distinctions, this resource comparing soils report vs geotechnical report requirements offers additional technical guidance for property owners and builders.
When Do You Need a Geotechnical Report?
You need a geotechnical report when local building codes mandate it, which is increasingly common. A geotechnical report is important for foundation design because it directly informs how deep footings must be poured and what foundation type—slab-on-grade, pier-and-beam, or deep foundation—is structurally appropriate.
Situations that typically trigger a mandatory geotechnical study include:
- New construction on sloped or hillside lots requiring slope stability analysis
- Sites located within mapped seismic risk assessment zones
- Properties with known expansive soils or poor soil permeability
- Commercial developments requiring detailed load bearing capacity documentation
- Any project where the building department flags geotechnical report requirements for building permits
What Does a Soils Report Tell You About Your Property?
A soils report tells you the general soil type, moisture retention characteristics, and whether the site is likely suitable for standard construction methods. It functions as an early screening tool before investing in a full geotechnical engineering report. However, a soils report does not tell you bearing capacity values, seismic risk, or specific subgrade preparation requirements—those come only from a full geotechnical investigation.
Practical Applications Across Project Types
Residential Construction
For a soil report for residential construction projects, many builders start with a preliminary soils report to confirm general feasibility, then commission a full geotechnical report once architectural plans are finalized. This staged approach controls costs while still meeting building code compliance.
Commercial and Multi-Family Projects
Commercial developers almost always require a complete geotechnical engineering report due to higher structural loads. A civil engineer or structural engineer typically reviews this report before finalizing structural drawings.
Site Grading and Earthwork
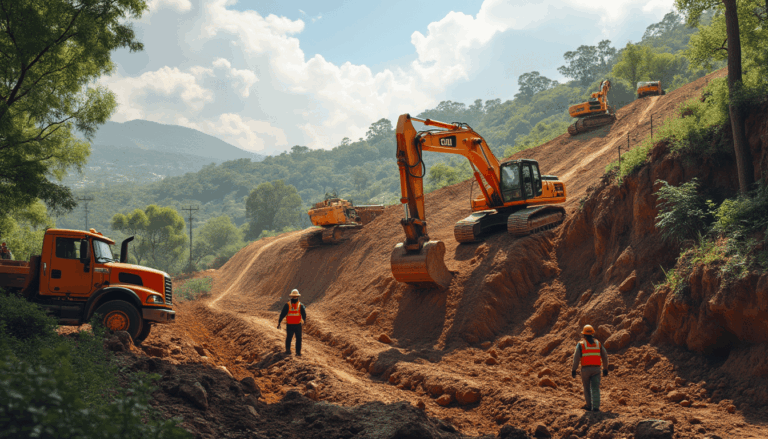
Site grading, earthwork, and subgrade preparation plans depend heavily on geotechnical findings. Contractors use bearing capacity analysis results to determine compaction specifications and drainage layouts.
Environmental and Regulatory Review
Some projects also require an environmental site assessment alongside the geotechnical report, particularly on former industrial land or sites near wetlands.
How Much Does a Geotechnical Report Cost?
Costs for a geotechnical engineering report typically range from $1,500 to $6,000 for standard residential lots as of 2025, depending on site access, number of borings, and lab testing needs. Commercial projects with extensive subsurface exploration can exceed $15,000. A basic preliminary soils report generally costs significantly less, often $500 to $1,500, reflecting its narrower scope.
Conclusion: Choosing the Right Report for Your Project
Choosing between a soils report and a geotechnical report depends on your project stage and regulatory requirements. Early-stage land buyers may start with a soils investigation report, while anyone pursuing a building permit process will almost certainly need a full geotechnical study prepared by a licensed geotechnical engineer. Consulting a geotechnical engineering firm early prevents costly redesigns and keeps foundation design on schedule.